
32 Highland Street, Glace Bay, Nova Scotia, B1A2T5

Coldwell Banker Boardwalk Realty
Cell: 902-414-9219
$249,000 - For sale
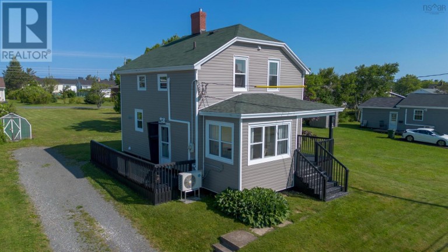
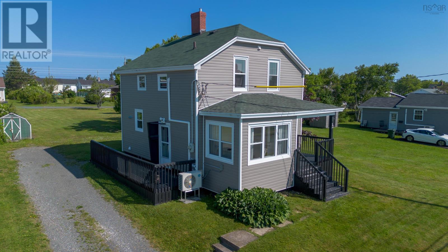
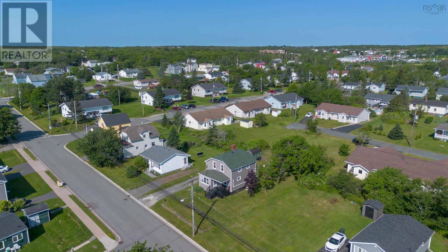
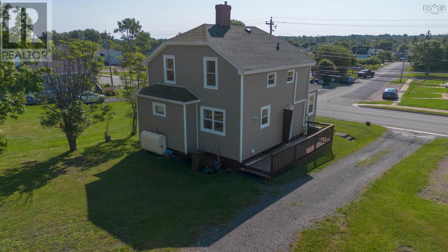
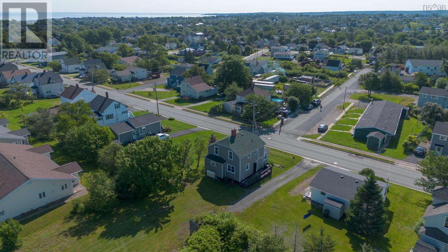
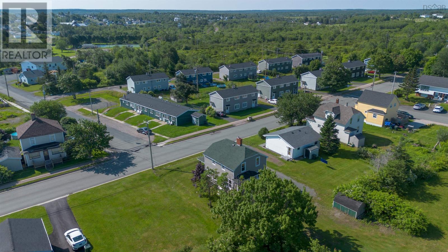
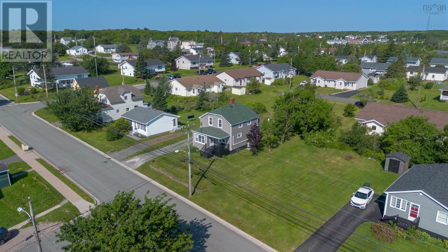
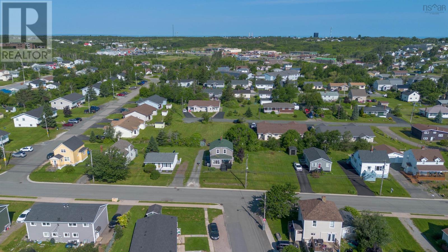
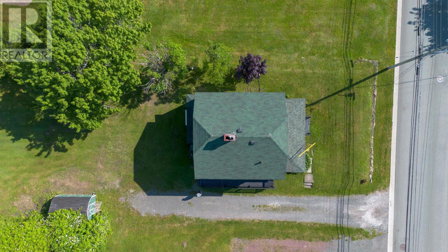
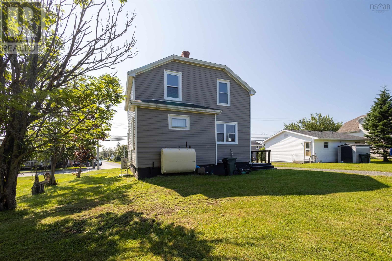
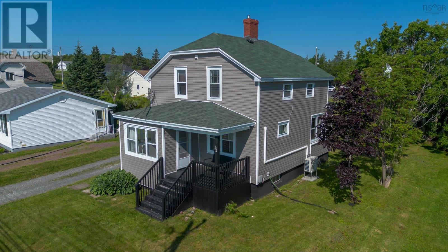
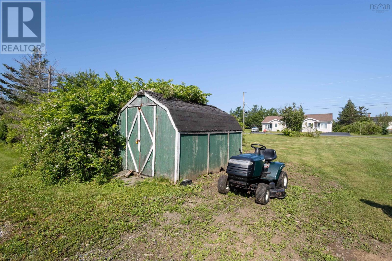
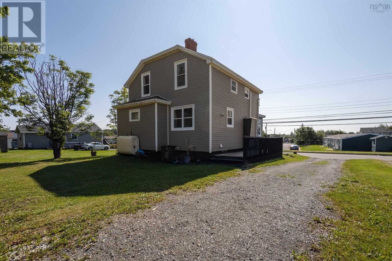
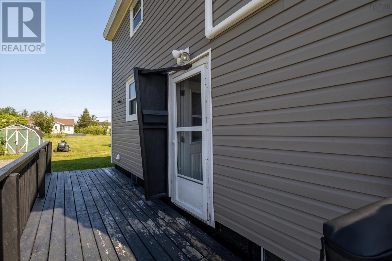
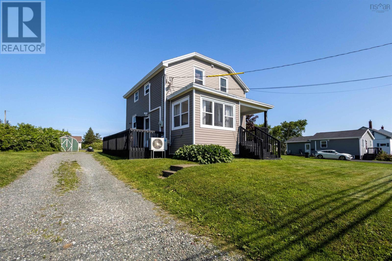
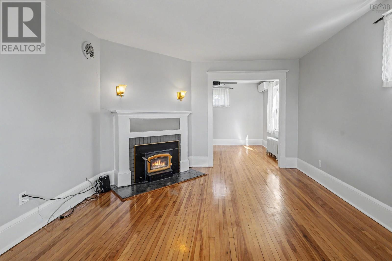
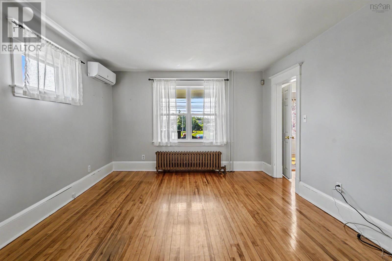
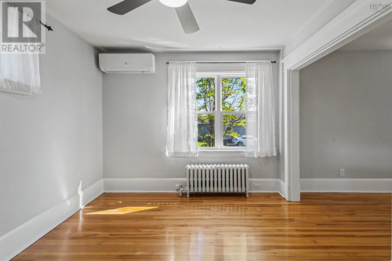
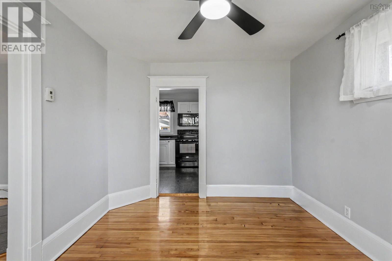
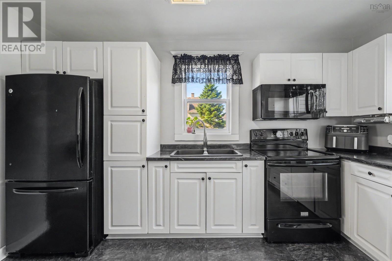
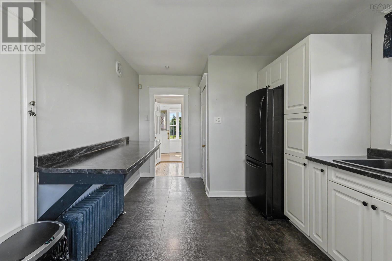
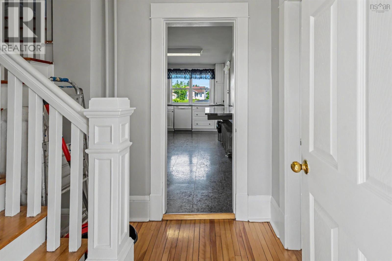
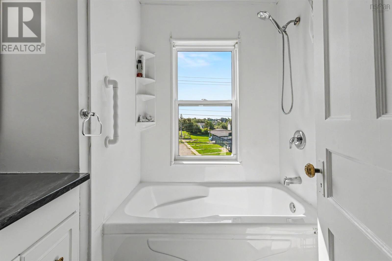
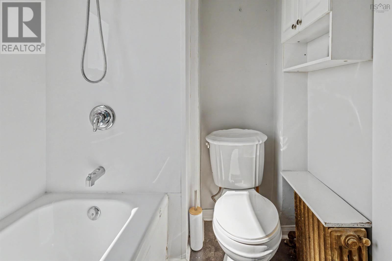
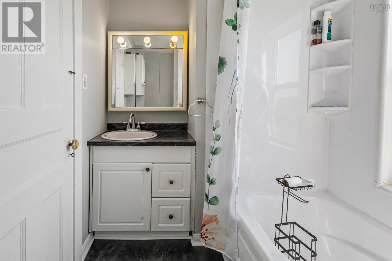
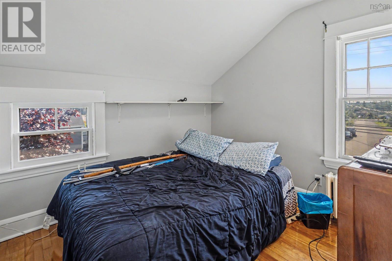
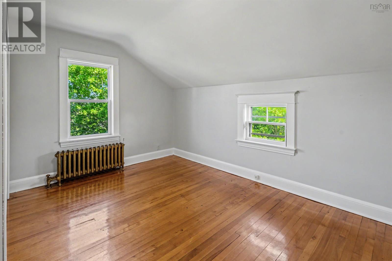
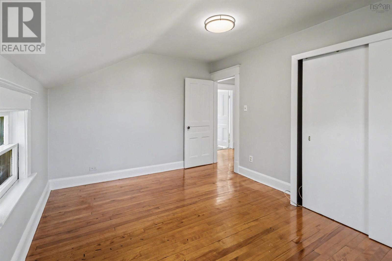
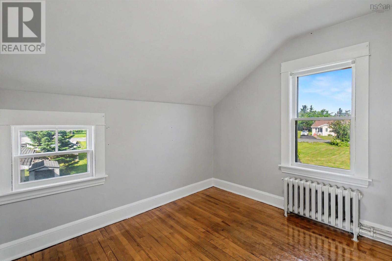
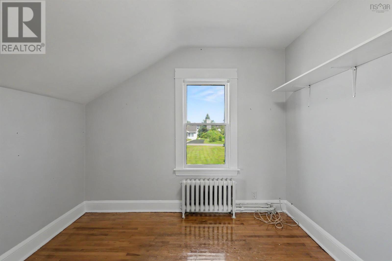
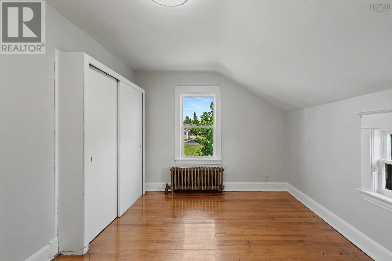
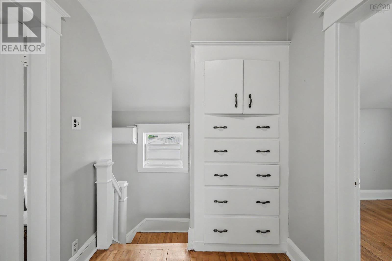
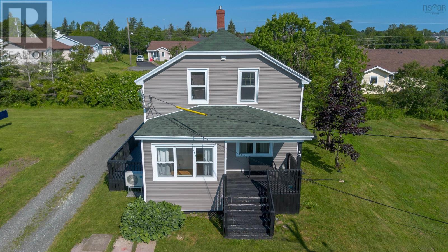
Welcome home to this charming, move-in ready property that combines comfort, convenience, and exceptional value. Freshly painted throughout, this well-maintained home offers a bright, welcoming interior with beautiful hardwood floors, spacious rooms, and a clean, modern feel that's ready for you to enjoy from day one. Set on an impressive 12,000 sq. ft. lot, there's no shortage of outdoor space for kids and pets to play, gardening enthusiasts, or future plans to create your dream backyard. The large lot also provides plenty of parking and room to enjoy the outdoors. Inside, you'll find generously sized bedrooms, an updated full bathroom filled with natural light, and a functional layout that's perfect for families, first-time buyers, or anyone looking for a home that's ready without the need for immediate renovations. Conveniently located close to schools, shopping, parks, and everyday amenities, you'll enjoy the perfect balance of a spacious property while still being just minutes from everything you need. Whether you're looking to purchase your first home, downsize without sacrificing yard space, or invest in a solid property, this home checks all the boxes. Freshly painted, move-in ready, and situated on a generous lot in a convenient locationthis is an opportunity you won't want to miss. Schedule your private viewing today! (id:2471)
Location DescriptionDominion Street to Highland Street
- Property Address:32 Highland Street, Glace Bay, Nova Scotia, B1A2T5
- Property Type:Single Family
- Community Name:Glace Bay
- Title:Freehold
- Lot Size:0.2755 ac
- Sewage Type:Municipal sewage system
- Water Type:Municipal water
- Driveway:Gravel
- Structure Style:House
- Building Age:1942
- Bedrooms:3
- Bathrooms:1
- Total Finished Area:1200 sqft
- Floor Space:1200 sqft
- Heating Type:Electric, Oil, Heat Pump, Ductless
- Style:Detached
- Storeys:1.5
- Flooring:Hardwood
- Basement Type:Full (Unfinished)
- Foundation Type:Poured Concrete
- Cooling Type:Air Conditioned
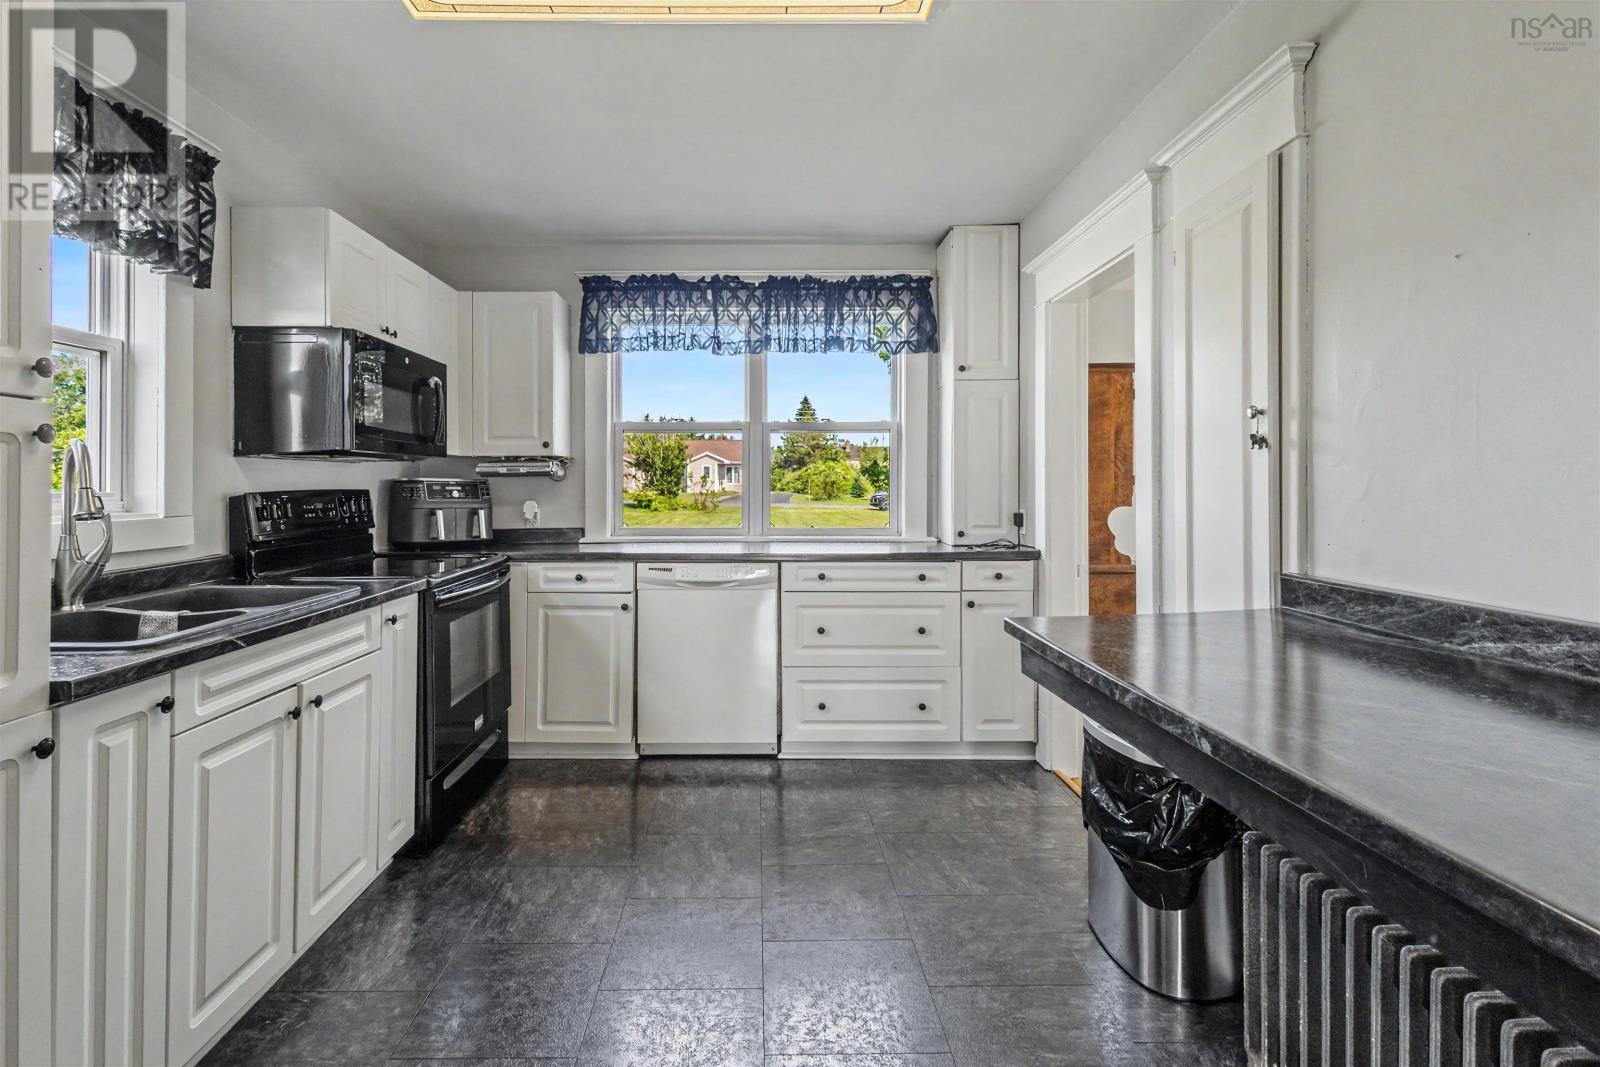
- Appliances Included:Stove, Dishwasher, Dryer, Washer, Microwave Range Hood Combo, Refrigerator
- Exterior Type:Vinyl
- Amenities Nearby:Golf Course, Park, Playground, Public Transit, Shopping, Place of Worship, Beach
| Type | Level | Dimensions |
|---|---|---|
| 4pc Bathroom | Second level | 8. X 6 |
| Bedroom | Second level | 10. X 13 |
| Bedroom | Second level | 10. X 9 |
| Bedroom | Second level | 10. X 10 |
| Kitchen | Main level | 16.10 X 9.6 |
| Living room | Main level | 16. X 12 |
| Dining room | Main level | 12. X 9.10 |
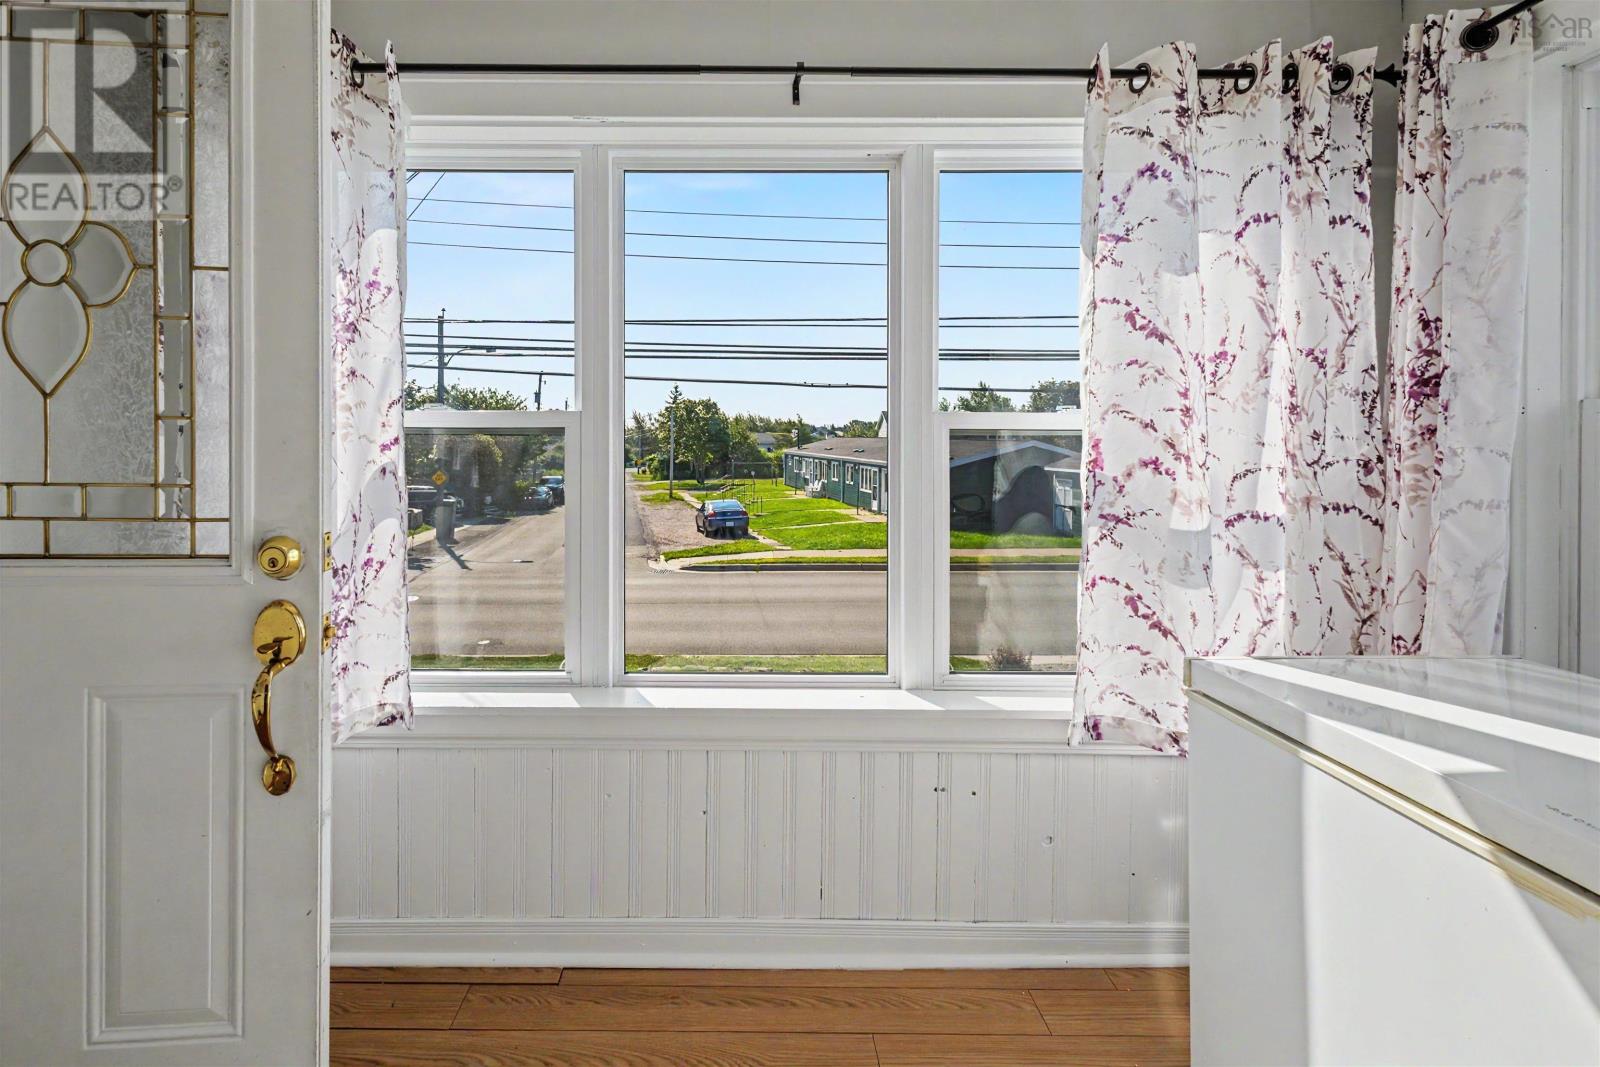
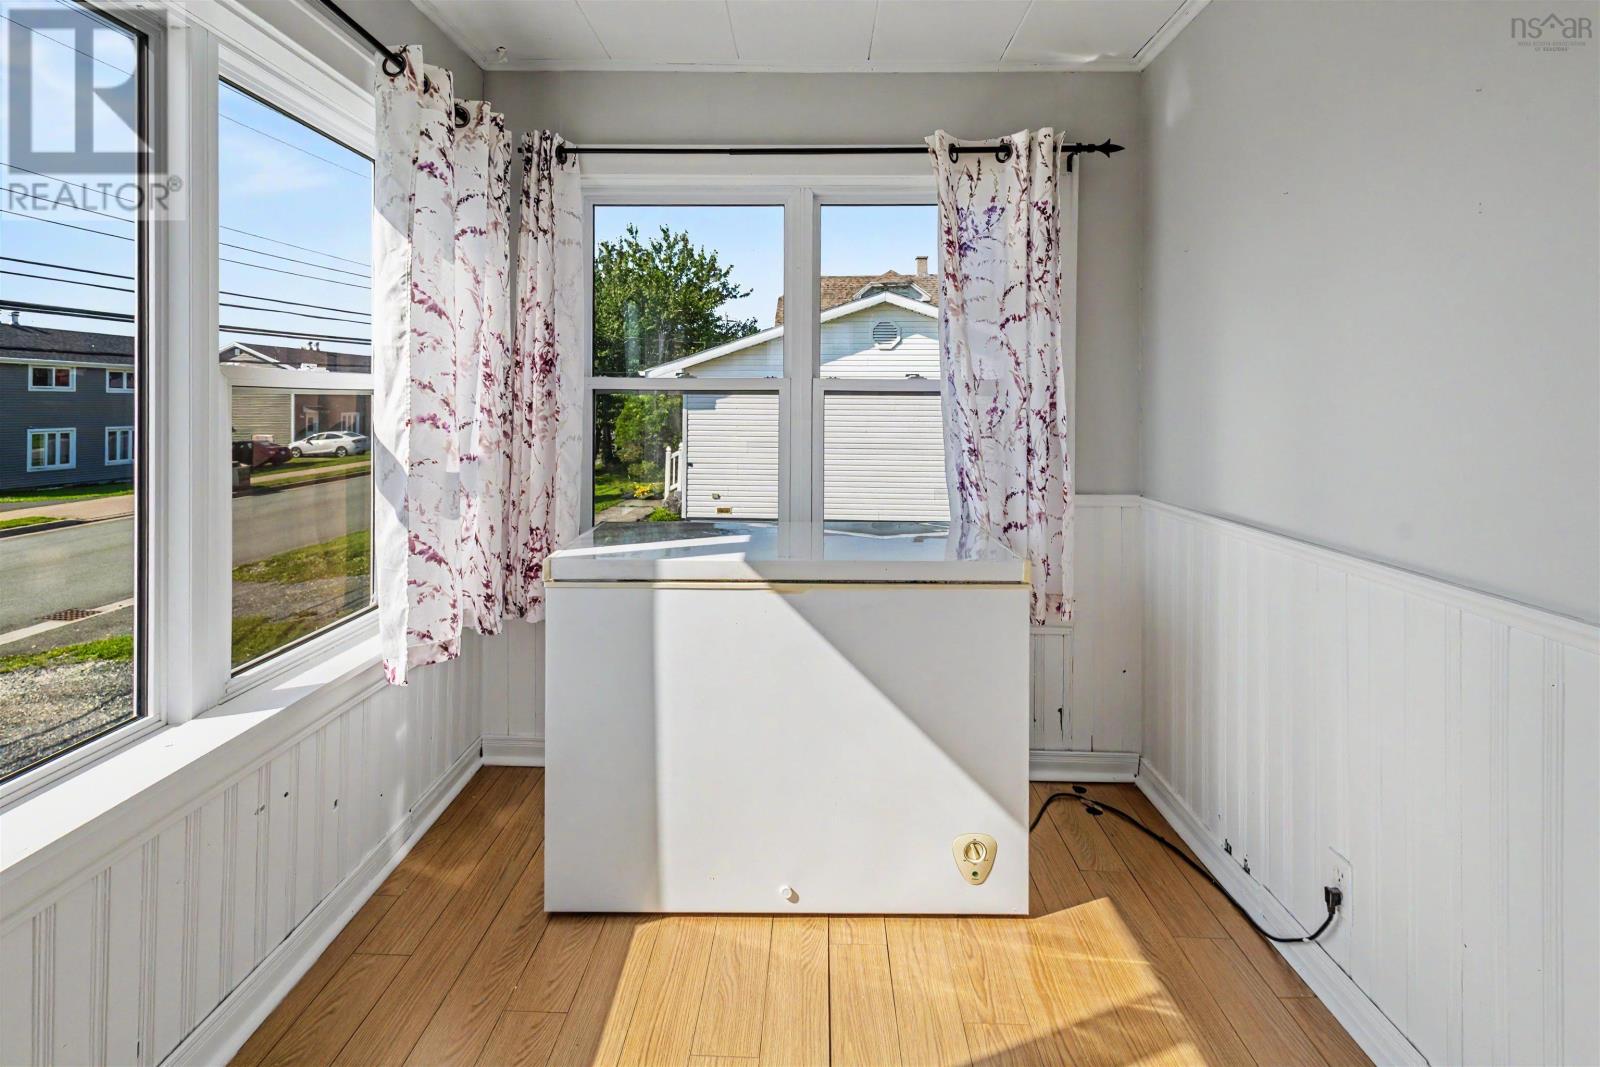
| Sunroom | Main level | 7. X 9 |
REALTOR®
Coldwell Banker Boardwalk Realty
Cell: 902-414-9219

MLS®, REALTOR®, and the associated logos are trademarks of The Canadian Real Estate Association. This REALTOR.ca listing content is owned and licensed by REALTOR® members of The Canadian Real Estate Association.
- Map 32 Highland Street, Glace Bay, Nova Scotia, B1A2T5
- Neighbourhood Information
32 Highland Street, Glace Bay, Nova Scotia, B1A2T5
The out of province listing content on this website is not intended to solicit a trade in real estate. Any consumers interested in out of province listings must contact a person who is licensed to trade in real estate in that province.
The listing content on this website is protected by copyright and other laws, and is intended solely for the private, non-commercial use by individuals. Any other reproduction, distribution or use of the content, in whole or in part, is specifically forbidden. The prohibited uses include commercial use, "screen scraping", "database scraping", and any other activity intended to collect, store, reorganize or manipulate data on the pages produced by or displayed on this website.
Terms and Conditions
This website is operated by a member of The Canadian Real Estate Association (CREA). The content on this website is owned or controlled by CREA. By accessing this website, the user agrees to be bound by these terms of use as amended from time to time, and agrees that these terms of use constitute a binding contract between the user, and CREA.
The content on this website is protected by copyright and other laws, and is intended solely for the private, non-commercial use by individuals. Any other reproduction, distribution or use of the content, in whole or in part, is specifically prohibited. Prohibited uses include commercial use, "screen scraping", "database scraping", and any other activity intended to collect, store, reorganize or manipulate the content of this website.
REALTOR®, REALTORS®, and the REALTOR® logo are certification marks that are owned by REALTOR® Canada Inc. and licensed exclusively to The Canadian Real Estate Association (CREA). These certification marks identify real estate professionals who are members of CREA and who must abide by CREA's By-Laws, Rules, and the REALTOR® Code. The MLS® trademark and the MLS® logo are owned by CREA and identify the professional real estate services provided by members of CREA.
The information contained on this website is based in whole or in part on information that is provided by members of CREA, who are responsible for its accuracy. CREA reproduces and distributes this information as a service for its members, and assumes no responsibility for its completeness or accuracy.
We may at any time amend these Terms of Use by updating this posting. All users of this site are bound by these amendments should they wish to continue accessing the website, and should therefore periodically visit this page to review any and all such amendments.